Save
Ask
Tour
Hide
Share
$375,000
3 Days On Site

3477 Snowden Lane
Genoa Township, MI 48843

For Sale|Single Family Residence|Active
4
Beds
3
Total Baths
2
Full Baths
1
Partial Bath
1,905
SqFt
$197
/SqFt
2001
Built
Subdivision:
ROLLING RIDGE 1
County:
Livingston
Call Now: 810-220-7653
Is this the listing for you? We can help make it yours.
810-220-7653
3477 Snowden Lane3477 Snowden Lane3477 Snowden Lane3477 Snowden Lane
Save
Ask
Tour
Hide
Share

Mortgage Calculator

Monthly Payment (Est.)

$1,711
Calculator powered by Showcase IDX, a Constellation1 Company. Copyright ©2026 Information is deemed reliable but not guaranteed.

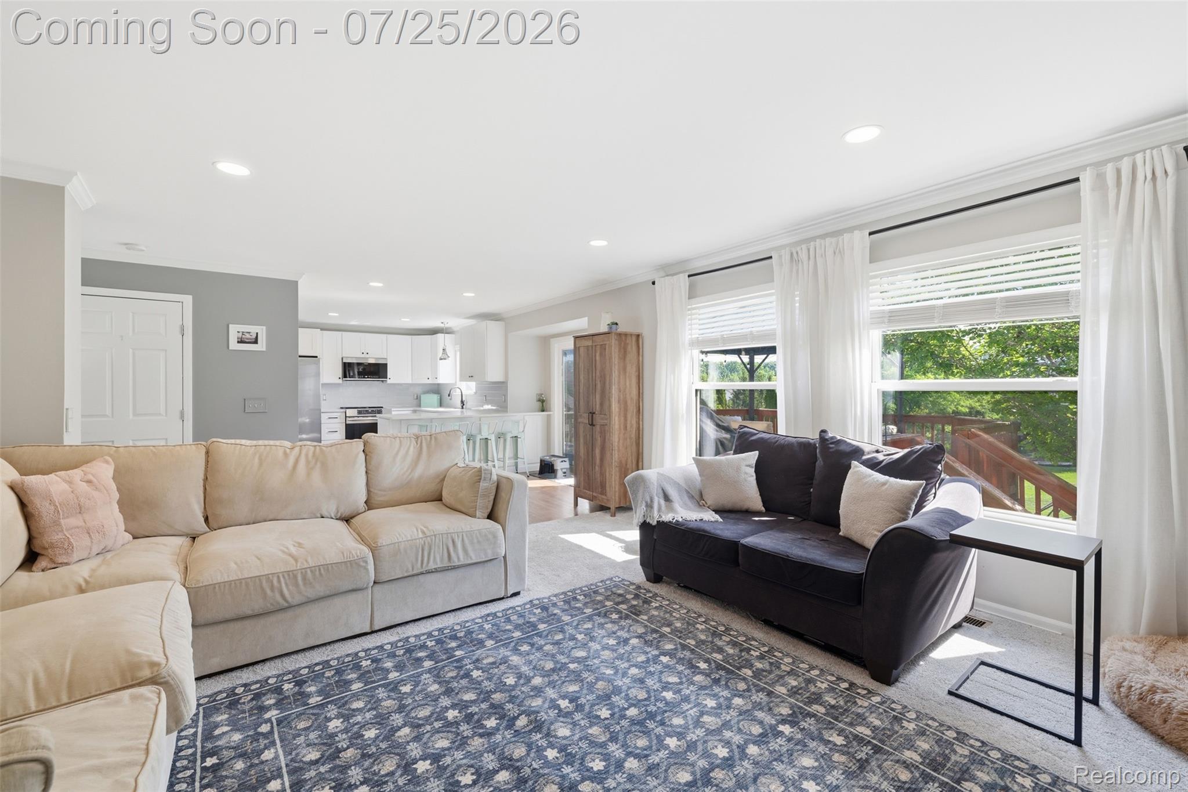
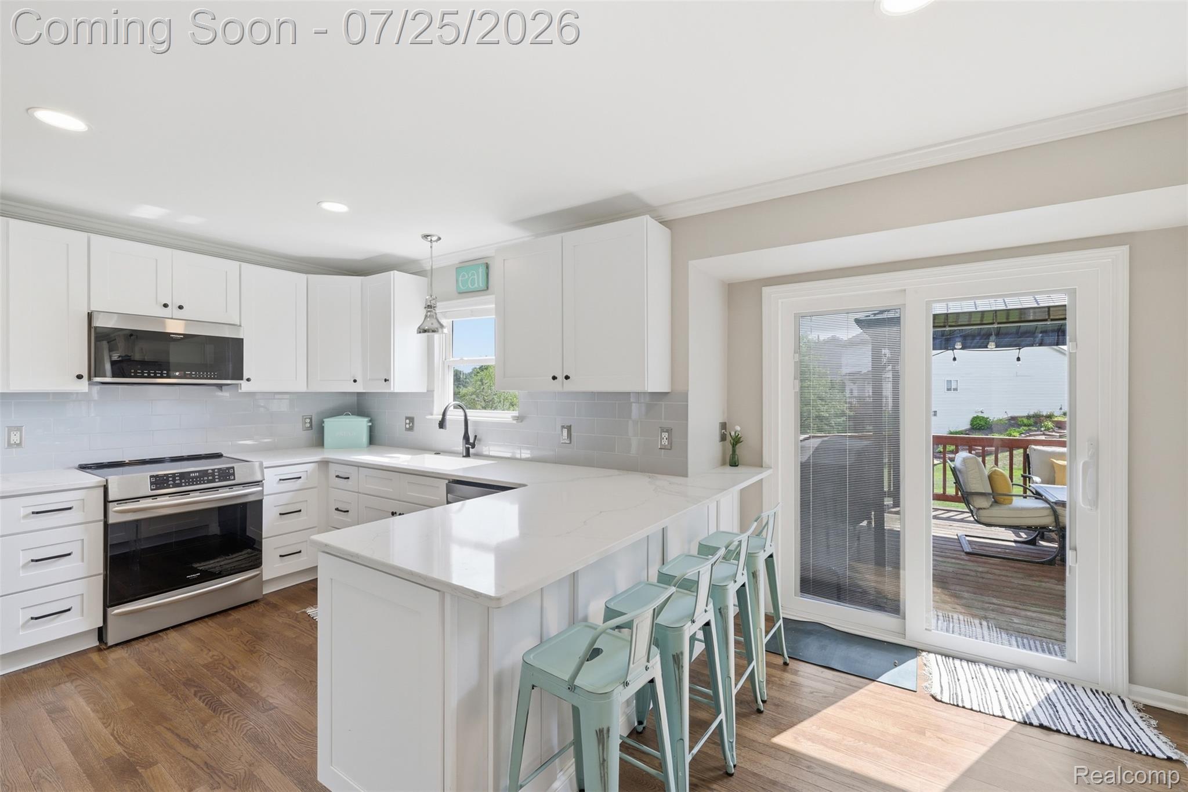
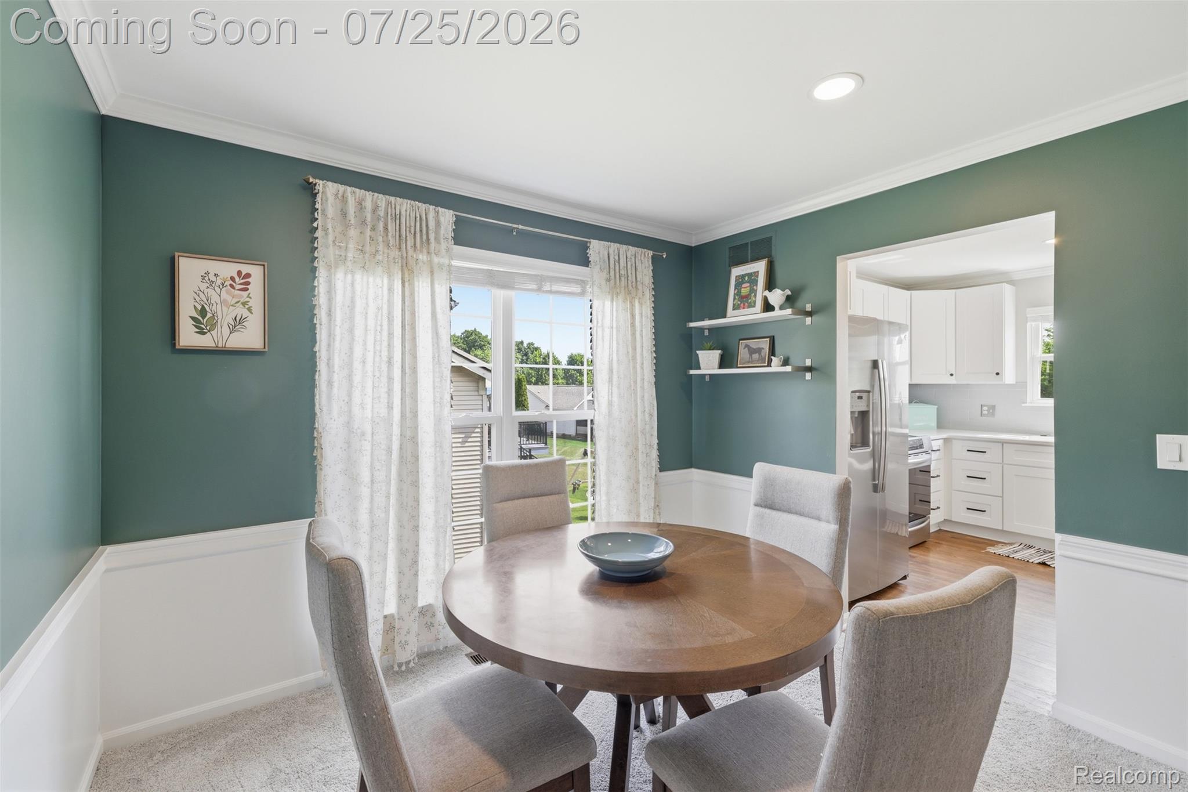
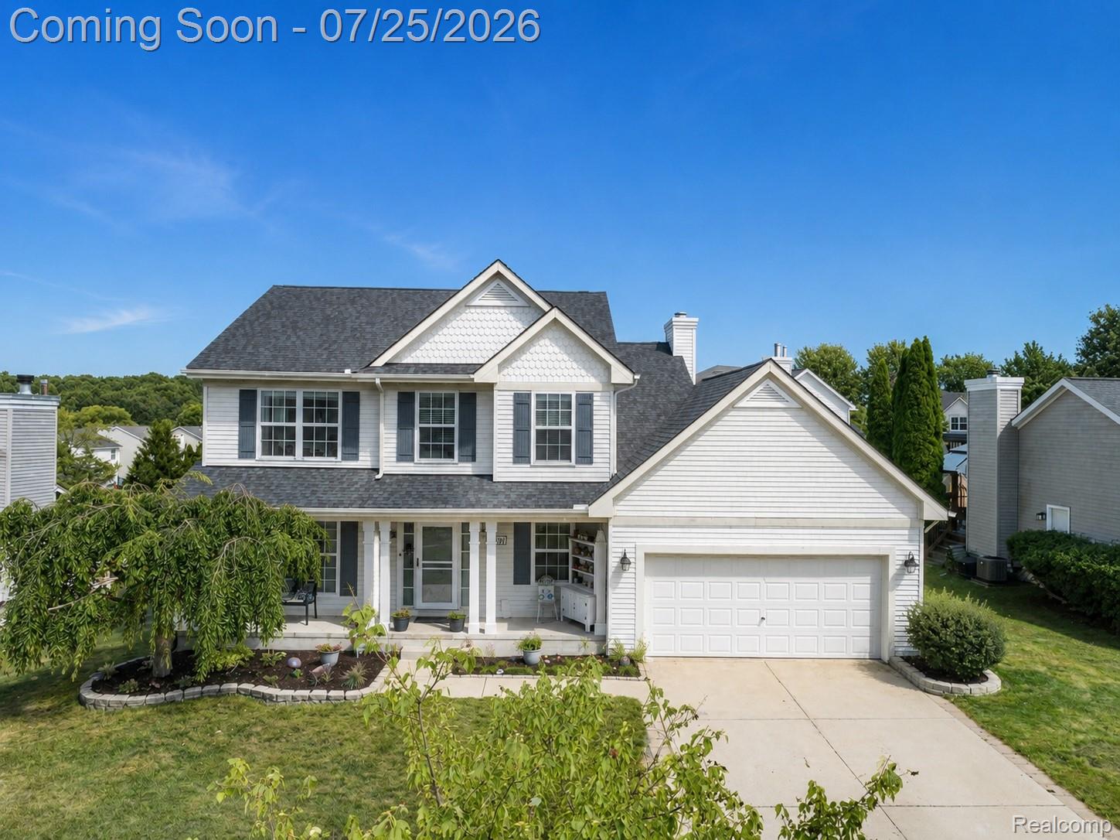
Beautifully updated 4-bedroom Colonial in the sought-after Rolling Ridge community of Genoa Township, offering timeless style, flexible living spaces, and neighborhood amenities including a clubhouse and community pool. A welcoming covered front porch leads into a bright interior where warm wood-look flooring, crown molding, and abundant natural light create an inviting first impression. The heart of the home is the 2023 renovated kitchen, featuring white shaker cabinetry, stainless steel appliances, subway tile backsplash, generous counter space, breakfast bar seating, and an open flow into the spacious living room with a gas fireplace. A versatile front flex room provides endless possibilities as a home office, study, playroom, or sitting room, while the refreshed powder room and functional mudroom with built-in bench and storage add everyday convenience. Upstairs, you'll find four generously sized bedrooms, including a spacious primary suite with dual vanities and an updated ensuite bath. Newer flooring and carpeting throughout much of the home enhance its move-in-ready appeal. The daylight basement offers nearly 1,000 square feet ready to be finished into additional living space, a home gym, recreation room, or kept as exceptional storage. Outside, enjoy a spacious rear deck, covered patio, and private backyard ideal for relaxing or entertaining. The attached two-car garage includes additional workshop space, while the recently serviced battery-backup sump system provides added peace of mind. Residents enjoy sidewalks, a community clubhouse, swimming pool, and HOA services including snow removal and trash, all just minutes from shopping, dining, parks, and major commuter routes. Thoughtfully updated, exceptionally maintained, and move-in ready, this home offers the space, flexibility, and location today's buyers have been waiting for.

Save
Ask
Tour
Hide
Share
Listing Snapshot
Price 
$375,000
Days On Site 
3 Days
Bedrooms 
4
Inside Area (SqFt) 
1,905 sqft
Total Baths 
3
Full Baths 
2
Partial Baths 
1
Lot Size 
0.19 Acres
Year Built 
2001
MLS® Number 
20261056039
Status 
Active
Property Tax 
$3,538
HOA/Condo/Coop Fees 
$41.67 monthly
Sq Ft Source 
Public Records
Friends & Family
Recent Activity
yesterdayStatus changed to Active
yesterdayListing updated with changes from the MLS®
3 days agoListing first seen on site
General Features
Acres 
0.19
Attached Garage 
Yes
Cross Street 
N of Gd River W of Latson
Disclosures 
Exclusions Do Not Exist, Taxes Homestead Exempt
Garage 
Yes
Garage Spaces 
2
Levels 
Two
Parking 
AttachedDirect AccessDrivewayGarage Door OpenerWorkshop in Garage
Pets 
Yes
Property Sub Type 
Single Family Residence
Security 
Carbon Monoxide Detector(s)Smoke Detector(s)
Sewer 
Public Sewer
Special Circumstances 
Standard
SqFt Above 
1905
Style 
Colonial
Utilities 
Cable AvailableUnderground Utilities
Water Source 
Public
Interior Features
Appliances 
Gas Water HeaterDishwasherDisposalExhaust FanFree-Standing Electric OvenFree-Standing Electric RangeFree-Standing RefrigeratorMicrowaveWasher
Basement 
Walk-Out AccessDaylightUnfinishedSump Pump
Cooling 
Ceiling Fan(s)Central Air
Electric 
Circuit Breakers
Fireplace 
Yes
Fireplace Features 
GasLiving Room
Furnished 
Unfurnished
Heating 
Exhaust FanForced AirNatural Gas
Interior 
High Speed InternetSmart Thermostat
Laundry Features 
Gas Dryer HookupLaundry RoomWasher Hookup
BathFull 
Dimensions - 8 X 7Level - Second
BathLav 
Dimensions - 5 X 6
Bedroom 
Dimensions - 10 X 11Level - Second
Bonus Room 
Dimensions - 13 X 9
Dining Room 
Dimensions - 11 X 11
Kitchen 
Dimensions - 15 X 13
Laundry 
Dimensions - 9 X 9
Living Room 
Dimensions - 23 X 17
Master Bathroom 
Dimensions - 12 X 9Level - Second
Master Bedroom 
Dimensions - 17 X 16Level - Second
Save
Ask
Tour
Hide
Share
Exterior Features
Construction Details 
Vinyl SidingWood Siding
Exterior 
Lighting
Fencing 
Invisible
Lot Features 
Level
Other Structures 
Cabana
Patio And Porch 
CoveredDeckPorch
Pool Features 
CommunityIn GroundOutdoor Pool
Roof 
Asphalt
Community Features
Association Dues 
500
Building Access 
GroundLevelwSteps
Community Features 
PoolClubhouseFitness CenterSidewalks
Financing Terms Available 
CashConventionalFHAVA Loan
HOA Fee Frequency 
Annually
MLS Area 
Area01111GenoaTwp
Roads 
Paved
School District 
Howell
Schools
School District
Howell
Elementary School
Unknown
Middle School
Unknown
High School
Unknown
Listing courtesy of EXP Realty The Perna Team: [email protected]


IDX provided courtesy of Realcomp II Ltd. via RealcompIILtd. Copyright © 2026 Realcomp II Ltd. Shareholders.

IDX information is provided exclusively for consumers' personal, non-commercial use and may not be used for any purpose other than to identify prospective properties consumers may be interested in purchasing and that the data is deemed reliable but not guaranteed accurate by the MLS.

Neighborhood & Commute
Source: Walkscore
Save
Ask
Tour
Hide
Share